


Inside UCSB’s Architecture and Design Collection: How to Read Santa Barbara’s Buildings

A building can tell you where its architect wanted you to walk. A drawing can show you the routes the architect considered first. That difference is what makes the Architecture and Design Collection at UC Santa Barbara so rewarding. A courtyard you know by heart can turn into a question about sight lines, shade or who was expected to use the space. The archive gives you a way to follow that question through drawings, photographs, correspondence and other traces of the work.

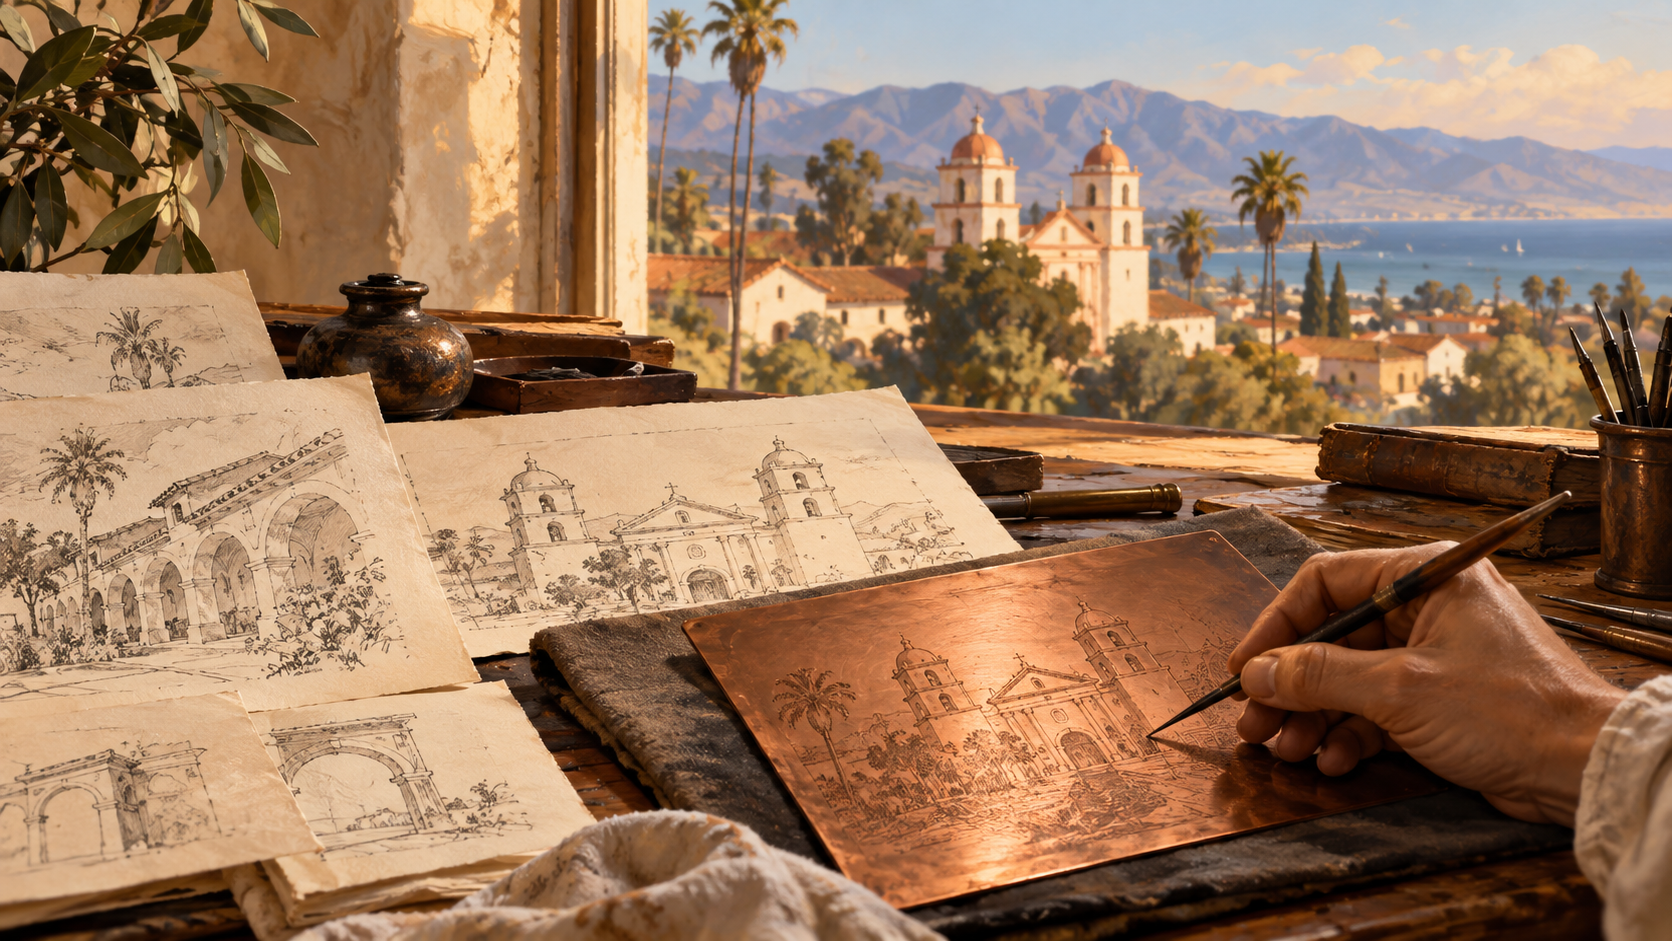
Original editorial illustration inspired by architectural plans and study models.
What UCSB’s Architecture and Design Collection preserves 🏛️
The Architecture and Design Collection belongs to UCSB’s Art, Design & Architecture Museum. UCSB professor David Gebhard founded it in 1963. Its holdings center on Southern California architecture and design from the late nineteenth century into the early twenty-first, and the museum describes a collection of nearly two million drawings alongside papers, photographs, models, furniture and other objects. The variety matters as much as the scale. One type of document often raises the question that another can help answer.
A floor plan can show where walls and doors were proposed. A photograph can show how a particular corner looked at one moment. Letters can reveal what the people commissioning or designing a project were discussing. A model can help you read the overall shape of a building before you understand the individual rooms. Each medium has its own blind spots. A carefully framed photograph can hide an awkward approach, while a clear plan can make a room look more generous than it feels at eye level.
The collection also makes it possible to look beyond landmark buildings. A residential remodel, an office filing system or a set of product catalogs can tell you how a design practice worked. Those records invite questions that are easy to miss on a tour. Who approved a change? What materials were available? When did an existing room become a problem worth solving? In a city known for memorable façades, the paperwork can bring the everyday negotiations behind them into view.
Start with an architect, then follow the project
If your starting point is an address, treat it as a clue. UCSB organizes its architecture collections by the creator of the records, such as an architect, firm, designer or photographer. Within a collection, project records may appear under a client name or project title. A building’s current name can differ from the name used when the drawings were filed. Searching for the street number alone may miss records that are listed under an owner, business or institution.
Make a short list of the names you know before opening the catalog. An original client, a former building name, an approximate construction date and the name of a firm are all worth keeping. Separate what you can document from what someone remembers. Even a vague lead can be useful when it comes with a source and a rough date. If you already have a photograph or a reference from a local history, keep its caption or citation with your notes.
Next, open the collection’s finding aid. Think of it as a map of the boxes and files. A finding aid can tell you the scope of the archive and give you folder titles or series descriptions, even when the pages and drawings themselves are available only in the research room. Read the collection description first, then follow the inventory down to the likely project or record type. Copy the collection name, the relevant entry and any identifiers it displays.
If a project does not turn up, vary one part of the search at a time. Try the client’s surname by itself, a firm name without punctuation or a broader year range. If you are investigating an addition, search for the architect associated with the alteration as well as the original designer. A record can describe a later phase under the name of a person who had no role in the first phase.
A local example in the Lutah Maria Riggs papers ✏️
The museum’s Lutah Maria Riggs papers offer a practical starting point. The finding aid describes a collection that includes correspondence, student work, diaries, photographs, sketches and architectural drawings. You can look for the design of an individual space, or you can ask how a commission moved through an office. The same collection can support both lines of inquiry.
For a small, manageable example, open the entry for Riggs’s own Santa Barbara house and remodel, which the archive dates from 1951 to 1962. The catalog title alone offers a useful lesson. A project with a single address may span multiple years and contain more than one moment in the building’s history. The date range gives you a reason to check the date and purpose of each sheet before drawing conclusions from it.
An archive can also complicate the question of authorship. The museum’s office records description identifies material from the George Washington Smith office within the Riggs papers. If you are following a project across the two practices, record the names on the material itself and note the collection in which it survives. Those details help distinguish the person who signed or drew a particular sheet from the office that kept it and the collection that now houses it. For more context on her practice, read our profile of Lutah Maria Riggs.
How to read a drawing when you’re new to architecture
Begin with the title block, usually near the edge of a formal drawing. Look for a project name, sheet title, scale, date and revision information. A sketch may carry only a fraction of that information. Put the date on your notes even when the image looks self-explanatory. A beautifully resolved drawing could document a proposal that changed substantially before construction.
On a plan, choose a feature you can recognize, such as a staircase, a doorway or a courtyard edge, and follow what connects to it. A floor plan represents a horizontal cut through the building. An elevation gives a straight-on view of a face. A section cuts through the structure vertically and can show how floors, roofs and the ground relate. Moving among the three helps you build a mental picture. A long line that looks inconsequential on a plan may turn out to mark a roof overhang that shapes the whole approach.
Then compare two pieces of evidence. Pick one feature you can find in both, such as an opening between a room and a terrace. If it changes, write down what you can actually see before guessing why. A doorway moved toward the corner. The later drawing makes it wider. The photograph shows a different frame. Each observation gives you something you can test against dates, related sheets or correspondence.
Give yourself permission to follow the smallest interesting thing on the page. A penciled adjustment beside a step can send you looking for an earlier version. A dimension beside a passage can explain why a piece of furniture is drawn in a particular place. When a set includes a detail drawing, read it beside the larger sheet that points to it. The jump in scale can make it easier to see where a broad design intention had to turn into a joint, hinge or edge someone could build.
Try it with a Santa Barbara streetscape 🌴
You can practice this way of looking from a public sidewalk. Choose a building you pass regularly and sketch only its threshold. Draw the path from the street to the entrance and mark where it widens, narrows or changes level. Note the first place you can see the doorway. If a recess, wall or planting frames the entrance, sketch that relationship too. A couple of minutes and a few lines are enough.
Now add a second layer that the outline misses. Where does the shadow fall when you visit? Can someone pause outside without blocking the path? Do the paving, grade or hardware affect how a person might enter? Keep your observations specific to the spot and time you can see. A measured drawing, if one survives, might help explain the geometry. A visit can show how the space feels in use today, after years of wear, alterations or changing habits.
You can also do the exercise at home with a publicly available building photograph. Choose an image with a clear date or caption, sketch what it actually shows and mark the portions that are out of frame. Use a different line to show anything you infer. If you later find a second angle or an archival plan, revisit your sketch. That distinction between what is visible and what you supplied yourself is useful whether you are preparing a painting, a neighborhood history or a preservation proposal.
Plan a research appointment 📍
The museum’s visitor page lists the public gallery and the Architecture and Design Collection separately. The archive is available by appointment and welcomes the general public as well as academic and professional researchers. The museum asks researchers to request materials at least a week ahead. Staff retrieve materials in advance, and off-site holdings may need extra lead time. Check the collection’s visit instructions for current appointment hours and contact information before planning a trip.
In your first email, explain the question you are pursuing and share the names, dates and finding-aid entries you have. If you want to understand a particular revision, say which feature you are tracing and identify both versions if you can. A focused request gives staff a better starting point than a request for an entire collection. If you use a wheelchair or need a shorter route, ask about parking and the approach to the research room when you book. The collection’s visitor guidance specifically directs people with mobility concerns to check with staff about parking arrangements.
Bring a way to record references as you go. The museum allows laptops and pencils in the research room and asks visitors to handle large drawings with care. Build a short citation each time you make a useful discovery. Keep the repository, collection, project and sheet or folder information beside your observation. If you return to the research later, those details will help you find the same item and explain how you reached your conclusion.
Photography for personal research has different rules from publication. The museum explains that a formal reproduction agreement is required to use collection materials in publications, online platforms, exhibitions or other media. Check with staff before planning to reproduce a drawing or photograph. You can still write about what an archival record helped you understand, and an original sketch or illustration can communicate your own observations without presenting a copy of the archival material.
Frequently asked questions
Do I need to be a UCSB student to use the archive?
The museum welcomes the public as well as university researchers and design professionals. Book a research appointment and request specific materials ahead of time.
Is the collection the same as the museum galleries?
They are part of the same museum, with separate ways to visit. Consult the museum’s visitor page for gallery hours and contact the Architecture and Design Collection to arrange research access.
Can I search the archive from home?
Yes. Start at the museum’s Architecture and Design Collection page and follow its catalog and finding-aid links. You can read descriptions and inventories remotely. Consult each record to see what is digitized and what you need to request.
What if I know the address but not the architect?
Gather any former building names, client names and approximate dates. If you find a permit reference, historic survey or caption that associates the building with an architect, save that reference too. Share the evidence and any gaps with archive staff when you ask which collections might help.
What should I request for a first visit?
Try a single project and two or three kinds of evidence, such as a plan, an elevation and any surviving photographs. If the finding aid only identifies a series or folder, send that reference and explain your question. A short request leaves you time to look closely and record what you find.
Can I publish a photo I take of a drawing?
Ask the museum about reproduction terms for the particular item. A photo taken under the research room’s personal-use rules does not by itself give permission to put the material online or in print.
Take one question back to the street
The next time a Santa Barbara doorway sends you into a quiet courtyard or a shallow step changes the way you approach a building, pause there for a moment. Try to picture which lines on a plan describe that experience and which details would only emerge in a photograph or a visit. If you carry one good question back to the archive, even a single drawing can make a familiar street more interesting.


Comments