


Lutah Maria Riggs: The Architect Who Helped Shape Santa Barbara Style

Santa Barbara’s most recognizable architecture can feel almost inevitable: white plaster, red tile, shaded arcades, wrought iron, courtyards, mountain views, and rooms that open toward gardens. Yet a city’s visual identity is never inevitable. It is made through thousands of decisions—some grand, some nearly invisible—about proportion, light, materials, circulation, climate, and the relationship between a building and its site.
Lutah Maria Riggs helped make many of those decisions.
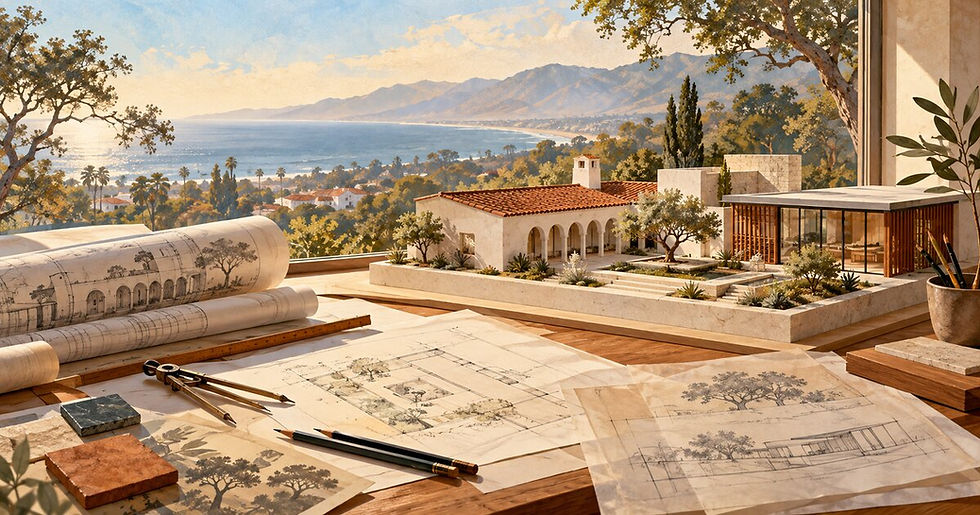
Working in and around Santa Barbara for much of the twentieth century, Riggs moved from the orbit of Spanish Colonial Revival architect George Washington Smith into a long independent practice of her own. Her work included contributions to the Lobero Theatre and El Paseo, the Blaksley Library at Santa Barbara Botanic Garden, the Vedanta Temple in Montecito, commercial alterations downtown, and an extraordinary group of houses. Across those projects, she showed that “Santa Barbara Style” could be more than a collection of picturesque details. It could be a way of thinking about landscape, privacy, movement, craft, and modern life.
Original AI-assisted editorial illustration created for SantaBarbara.Art. The fictional architectural model is a conceptual blend of regional design ideas—not a depiction of an actual Riggs building, historical site, or surviving blueprint.
A career that began against the odds 🏛️
Riggs was born in Toledo, Ohio, in 1896 and moved to Santa Barbara with her family in 1914. The scholarly Pioneering Women of American Architecture profile records that she earned a scholarship to the University of California, Berkeley, where she completed a bachelor’s degree in architecture in 1919. She was one of only four women to receive that degree from the program that year.
The professional landscape she entered was not designed to welcome women. Architectural offices, licensing systems, construction sites, and professional organizations were overwhelmingly male. Riggs nevertheless developed the technical and artistic skills needed to work at the highest level. After an early position with architect Ralph D. Taylor in Susanville, she returned south and joined George Washington Smith’s Santa Barbara office in 1921.
Smith was a central figure in the Spanish Colonial Revival, the movement that gave early twentieth-century Santa Barbara much of its celebrated architectural vocabulary. Riggs did not remain a peripheral draftsperson. She became a significant designer within the practice, traveled with Smith and his wife on study trips, and contributed to major projects.
This matters because architectural history has often attached one famous name to a building while overlooking the teams who shaped it. Drawings, details, research, client discussions, and construction decisions may pass through many hands. Riggs’s career helps correct that simplified story. It also shows how a talented collaborator can absorb a tradition, question it, and eventually redirect it.
The Lobero Theatre: craft, performance, and public memory
The Lobero is one of the clearest places to begin. The theater traces its history to José Lobero’s 1873 opera house. The Lobero Theatre Foundation credits George Washington Smith and Lutah Maria Riggs with the Spanish Colonial Revival rebuilding completed in 1924. The building survived the destructive 1925 Santa Barbara earthquake and remains an active performing arts venue.
The Lobero’s own historical material identifies Riggs’s responsibility for the exterior columns and capitals. That attribution is a useful lesson in looking. A façade is not simply a flat image. Columns establish rhythm; capitals mediate the transition from vertical support to horizontal structure; shadow changes their apparent weight throughout the day. These elements create the visual tempo visitors experience before a performance begins.
Riggs’s role at the Lobero also reminds us that architecture is a performing art in its own way. A theater must choreograph arrival, gathering, anticipation, seating, attention, and exit. Its public face needs civic dignity without overwhelming the intimacy of the experience inside. The Lobero’s lasting appeal comes partly from that balance.
SantaBarbara.Art has explored the venue as a cultural institution in Lobero Theatre: The Heartbeat of Santa Barbara’s Arts Scene. Riggs adds another layer: the building is not only a container for art but an artwork shaped by architectural collaboration.
From revival style to a language of her own
Riggs’s early work with Smith gave her fluency in Spanish and Mediterranean precedents, but her career cannot be reduced to red tile and arches. After Smith’s death in 1930, she briefly entered a partnership and then established her own Santa Barbara practice in 1931. The Beverly Willis Architecture Foundation documents a career that continued, through changing partnerships and independent offices, into about 1980.
Her independence emerged during the Depression, hardly an easy moment to open an office. Early commissions included alterations to projects associated with Smith. Larger opportunities followed, including the Baron and Baroness Maximilian von Romberg House in Montecito, designed in 1937–38. The project allowed Riggs to move beyond a single historical formula. Its design combined modern massing with Italian-Spanish elements, demonstrating how freely she could work across stylistic boundaries.
That ability to combine traditions became one of her defining strengths. The Santa Barbara Historical Museum’s 2014–15 exhibition, Under the Umbrella: Lutah Maria Riggs & Her Santa Barbara Style, described her contribution through white walls, arches, red tile, wrought iron, Mediterranean classicism, Art Moderne, outdoor living, and carefully framed views.
The list is revealing. “Style” here does not mean ornament alone. Outdoor living is spatial. A view depends on siting. An arched opening controls movement and frames light. Art Moderne introduces a different geometry from historical revival. Riggs’s work became most interesting where these ideas met.
Clavelitos: designing a life, not just a house
In 1926 Riggs designed her own Montecito home, called Clavelitos. She lived there until her death in 1984. The house was modest compared with some of her later residential commissions, but it gave her a place to test how architecture might support an independent, creative life.
The Pioneering Women profile describes offset white-plastered, tile-roofed blocks arranged to form a semi-enclosed forecourt and inner courtyard. Inside and outside, Riggs combined handmade textures, collected objects, wood, tile, and planting. The result was not a museum-perfect period room. It was a personal environment organized around use, atmosphere, and informal beauty.
Clavelitos helps explain why courtyards matter in Santa Barbara architecture. A courtyard is not merely empty space left between walls. It can be an outdoor room, a light well, a climatic buffer, a private garden, and a threshold between domestic life and the wider landscape. It offers shelter without complete enclosure.
For Riggs, architecture was closely connected to how someone moved through a day. That human scale would remain important even as her work became more modern.
The Blaksley Library: architecture in conversation with nature 🌿
At Santa Barbara Botanic Garden, Riggs designed the Blaksley Library, completed in 1942. The Garden’s official history notes that landscape architect Beatrix Farrand served as a consultant. The Blaksley Library page describes mountain views and a courtyard setting that support the research collection housed within.
The commission brought together architecture, landscape design, science, and education. A botanical library is a working building: it must protect books and archival materials, provide useful research space, and belong within a living collection of plants. Its setting makes the relationship especially vivid. Visitors and researchers move between the study of California flora and the flora itself.
Riggs later designed offices added on either side of the library and a research wing completed in the 1960s, according to the Garden’s published history. The continued work suggests that she was not treating the original structure as an isolated composition. She was helping an institution evolve.
The library and archives are available to researchers by appointment rather than as a general drop-in attraction. Garden admission and access policies can change, so readers should check the Santa Barbara Botanic Garden directly when planning a visit.
The Vedanta Temple: translating ideas without copying
Riggs’s best-known nonresidential independent commission may be the Vedanta Temple in Montecito, designed in the mid-1950s and dedicated in 1956. The Vedanta Society of Southern California states that the growing Santa Barbara convent needed a temple and that Riggs designed a building inspired by early South Indian temples.
The Beverly Willis Architecture Foundation describes the design as drawing loosely on South Indian, Chinese, and Japanese motifs. The word loosely is important. The building is not a literal transplant of one historical monument. It reflects study, interpretation, material choices, the California site, and the needs of an active spiritual community.
This project demonstrates a different kind of architectural translation from Spanish Colonial Revival. Riggs had to work across cultural traditions while creating a coherent place of worship. The strongest way to appreciate that achievement is not to treat the temple as an exotic object. It is to see it as a sacred building serving a living community, approached with the same respect one would bring to any religious site.
Anyone hoping to visit should consult the Vedanta Society’s current information and observe all access, photography, and conduct guidelines. A building can be architecturally important and still not function primarily as a tourist attraction.
California modernism, privacy, and the view
Riggs’s postwar houses show how far her work moved beyond a single revival style. Projects such as the Alice Erving House, E. Leslie Kiler House, C. Pardee Erdman House, and Wright Ludington’s Hesperides explored glass, open planning, natural materials, terraces, and carefully controlled relationships to the site.
Modernism is sometimes imagined as the opposite of traditional Santa Barbara architecture: flat roof versus red tile, glass versus plaster, abstraction versus ornament. Riggs’s work makes that opposition less useful. Her modern houses retained lessons learned from courtyards, loggias, shade, privacy, and framed views. What changed was the visual language.
She paid attention to comfort as well as drama. The scholarly profile of her work notes that the Kiler House living-room window was oriented to avoid afternoon glare. That is an architect’s intelligence at its most practical: a spectacular view is not successful if the sun makes the room unpleasant at the hour people use it.
This sensitivity is part of what could be called California modernism—not simply importing an international style, but adapting modern materials and forms to local climate, topography, plants, and habits of indoor-outdoor living.
A necessary complication: whose “Spanish” Santa Barbara?
Riggs’s achievement deserves admiration, but responsible architectural history also asks what cultural stories a style carries. Spanish Colonial Revival in California was shaped by romanticized images of the colonial past. It often transformed a complex history of conquest, missionization, Indigenous dispossession, Mexican California, and Anglo development into an appealing visual identity.
The Pioneering Women profile explicitly places Riggs’s use of Spanish Colonial motifs within a broader Southern California culture that appropriated and romanticized the period. Acknowledging that context does not erase her skill. It makes our understanding more complete.
Santa Barbara’s white walls and red roofs are real architecture, but they are also storytelling devices. They project continuity, leisure, and regional character. Asking who created that story, who benefited from it, and which histories it left outside the frame is part of looking closely.
For a wider overview of the city’s buildings and visual language, read Santa Barbara’s Architectural Artistry: A Spanish-Inspired Dream, then bring this more critical question along.
How to see Riggs’s legacy without trespassing
Many of Riggs’s most important houses are private residences. Their historical significance does not make them public attractions. Do not enter private drives, photograph through gates, or treat someone’s home as an open-air museum.
There are better ways to explore her work:
Begin with the Lobero Theatre. View the public exterior from East Canon Perdido Street, or experience the building as intended by attending a scheduled performance.
Walk through downtown with attribution in mind. At El Paseo and other historic commercial spaces, look for transitions between arcades, courtyards, storefronts, and the street rather than searching for a single “signature” detail.
Plan an official Garden visit. The Botanic Garden offers the context needed to understand how the Blaksley Library belongs to its landscape. Research access to the library itself is by appointment.
Respect the Vedanta community. Consult the organization’s current guidance before visiting and remember that worship, residence, and spiritual practice come first.
Explore the archive. UCSB’s Art, Design & Architecture Museum preserves the Lutah Maria Riggs papers, while its online Architecture and Design Collection presents photographs, drawings, and project records. Archival study can reveal design decisions that a finished façade cannot.
This slower, permission-based approach is more rewarding than collecting exterior snapshots. It shifts attention from celebrity landmarks to the process of design.
A five-minute Riggs looking exercise ✏️
The next time you are in a Santa Barbara courtyard, garden, theater entry, or shaded commercial passage, pause and make five observations:
Where does bright light end and shade begin?
What view is framed by a door, arch, or window?
How do materials change from street to interior?
Where can someone be private while still connected to the outdoors?
Does the building guide movement gently, or announce the route clearly?
Sketch the relationships as simple shapes or take notes instead of trying to draw a polished building. Riggs’s work suggests that architecture begins with these relationships. Style arrives afterward.
Why Lutah Maria Riggs matters now
Riggs became a Fellow of the American Institute of Architects in 1960 and served the Santa Barbara AIA chapter in multiple leadership roles, including two terms as president. Those achievements are important because they reflect professional recognition in a field that offered women limited access to authority.
Her deeper legacy, however, lives in the buildings and spaces. She demonstrated that regional architecture could evolve without losing its connection to place. She treated views as part of a room, courtyards as part of daily life, craft as part of structure, and landscape as an active design partner.
She also complicates the story of Santa Barbara architecture in a productive way. Her career moved through collaboration, independent practice, revival traditions, Hollywood set design, modern houses, research buildings, commercial work, and sacred architecture. There is no single “Riggs look.” There is a consistent intelligence about how people inhabit space.
That may be why her work remains so useful. Santa Barbara still faces questions about growth, preservation, climate, housing, public identity, and the tension between historic character and contemporary life. Riggs cannot supply ready-made answers, but her practice offers a method: study the site, respect the user, understand the past, and design for the life that will actually happen there.
Frequently asked questions
Who was Lutah Maria Riggs?
Lutah Maria Riggs (1896–1984) was a California architect whose career was centered in Santa Barbara and Montecito. She worked in George Washington Smith’s office before establishing her own practice and became known for residential, cultural, research, commercial, and religious projects.
What did Riggs design in Santa Barbara?
Her documented work includes contributions to the Lobero Theatre, El Paseo, and Casa del Herrero; the Blaksley Library at Santa Barbara Botanic Garden; the Vedanta Temple; downtown commercial alterations; and numerous houses in Santa Barbara and Montecito.
Did Riggs design the Lobero Theatre by herself?
No. The Lobero Foundation credits the 1924 Spanish Colonial Revival rebuilding to George Washington Smith and Lutah Maria Riggs. Its historical material specifically attributes the exterior columns and capitals to Riggs. The project should be understood as a collaboration.
Was Riggs only a Spanish Colonial Revival architect?
No. She was highly skilled in revival traditions, but her career also included Art Moderne ideas and increasingly modern houses using glass, open plans, terraces, and site-responsive design. Her work often bridged tradition and California modernism.
Can the public visit her houses?
Most are private and should be viewed only from lawful public areas, if at all. Do not enter private roads or property. Public and institutional places connected to her work have their own schedules and access rules; check official sources before visiting.
Where can I research her drawings and papers?
The Architecture and Design Collection at UC Santa Barbara’s Art, Design & Architecture Museum holds the Lutah Maria Riggs papers. Its online exhibits provide an accessible starting point for exploring project images and archival records.
Is the image in this article an actual Riggs design?
No. It is original AI-assisted editorial artwork made for this article. The fictional model combines general regional ideas to visualize the transition between revival architecture and California modernism; it does not reproduce a building, drawing, or historical scene.
Continue exploring Santa Barbara’s built culture
Architecture is one of the ways Santa Barbara turns history into everyday experience. Continue with A Rich Tapestry: The History of Art in Santa Barbara, revisit the Lobero Theatre’s artistic story, or use the 2026 Santa Barbara art scene guide to connect historic design with the city’s living creative community.
Lutah Maria Riggs did more than help establish a look. She showed that Santa Barbara style could be a flexible, thoughtful relationship between building, landscape, and life. ✨
Comments